Andrew Sobral

BEDS5
BATHS3 full 1 partial
SQUARE FEET3,752
MLS#26036140
STATUSNew Listing
PROPERTY TYPEResidential - Single Family
SUBDIVISIONBARRETT TO SHERRILL ADD
NEIGHBORHOODPINE BLUFF AREAS - OTHER (ALTHEIMER)
Property Description
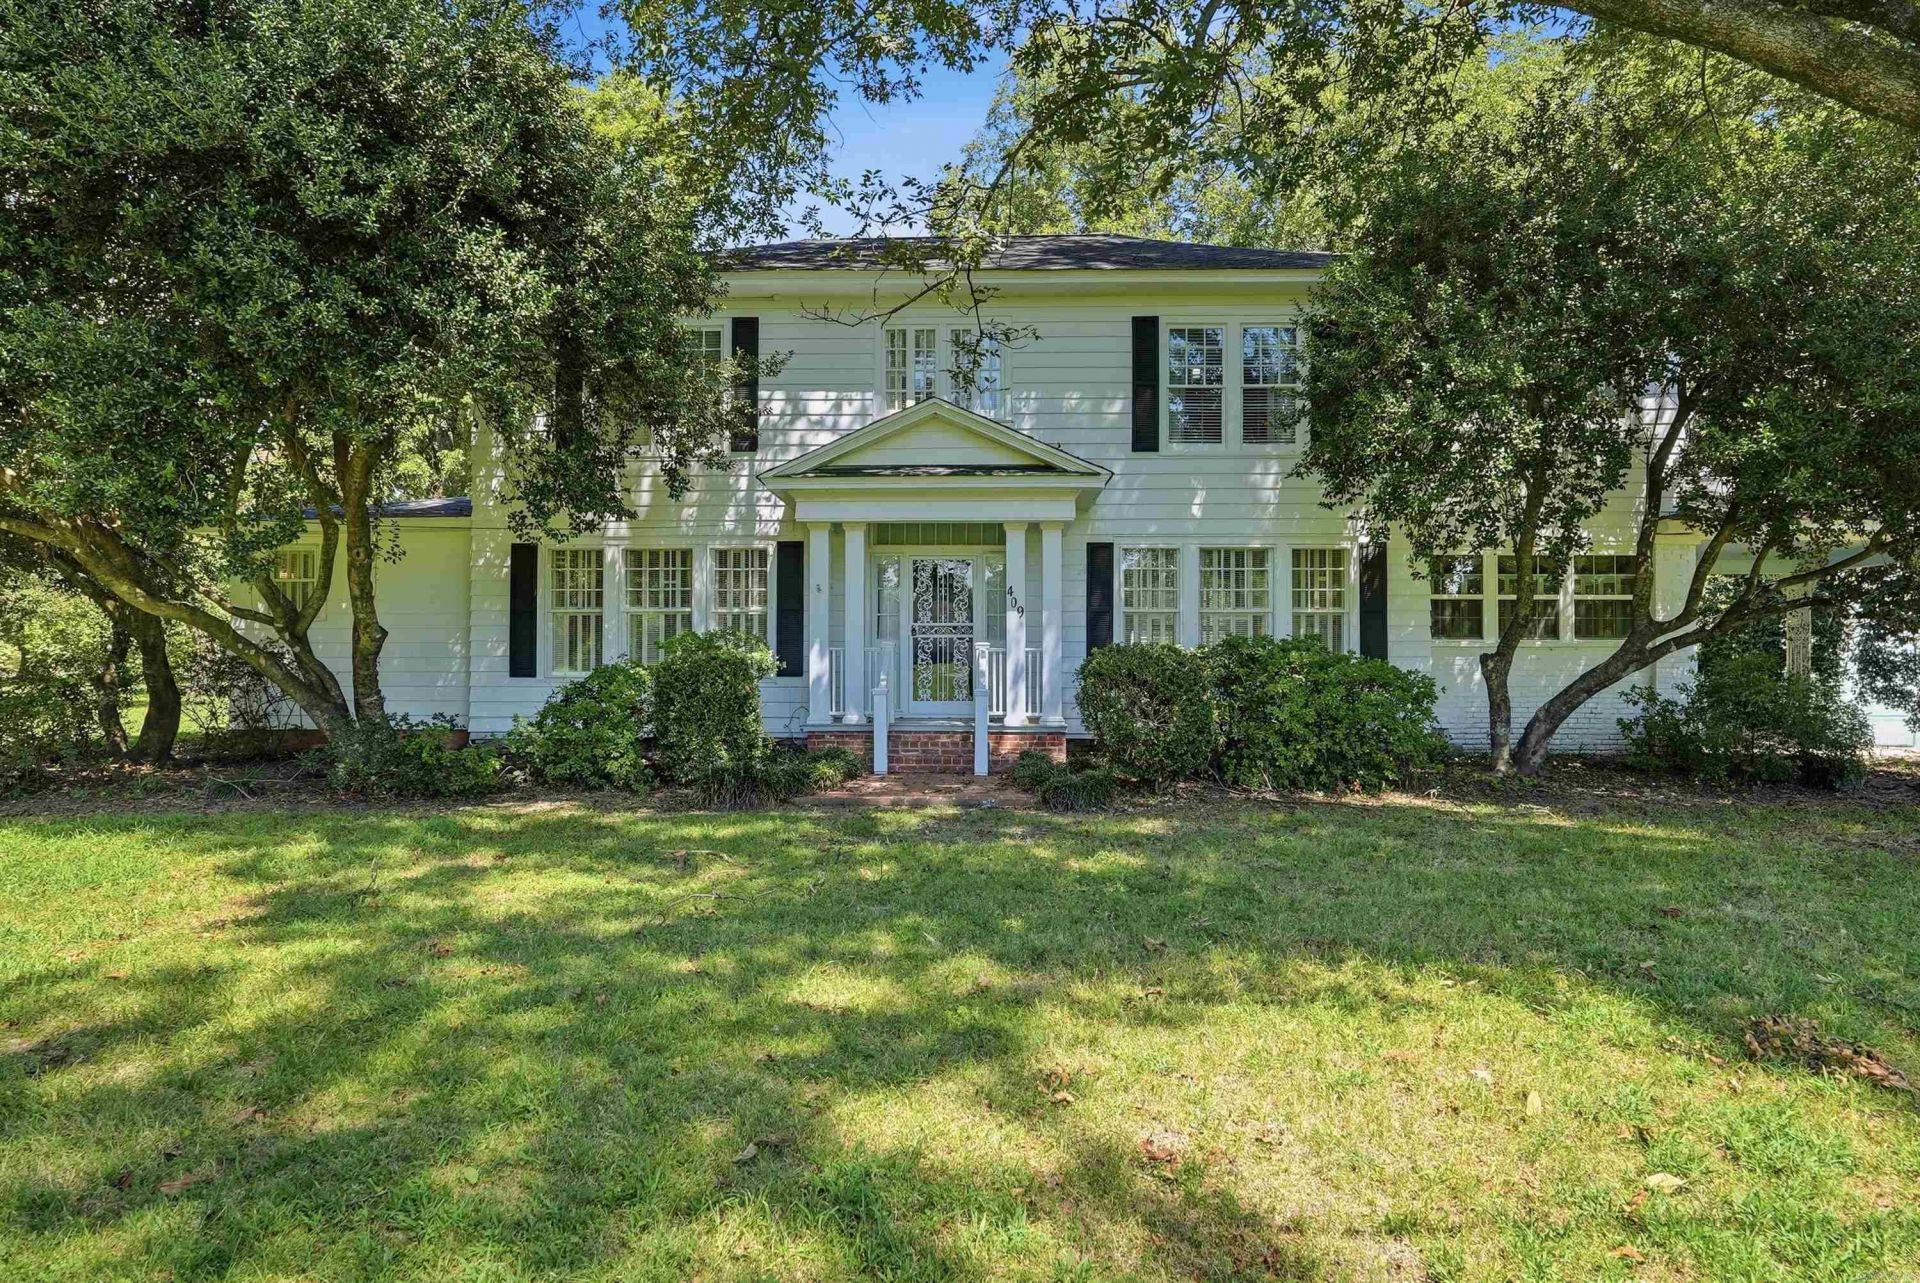
A one-of-a-kind Historical Treasure on almost six acres in the farming community of Sherrill AR. This beautiful home has been meticulously maintained and owned by the same family for over 100 years. As you enter the front door you are greeted by a beautiful winding elegant staircase. The home has beautiful original pine floors throughout and original walnut cabinets in a large kitchen with a huge 6 burner gas stove. The formal living room has a fireplace for winter months and a wonderful sunroom right beside it. The formal dining room is beside the staircase and has the original brass light fixture. Many of the original light fixtures adorn this home. The bathrooms are spacious as well as the bedrooms. In the back yard of this home sits an original cottage that has been well preserved, and a massive metal farm shop sits on the back of the property. Fig and several fruit trees are scattered as well on the property, and I'm told its some of the richest ground anywhere, so get ready for that Garden. This home is a one of a kind MUST SEE!!
Property Features
Property Type: Residential - Single Family
Basement: None
Cooling: Central
Heating: Central Heat
Home Style: Colonial
Lot Size: 5.75 Acres
Roof Type: Architectural Shingle
Stories: 2.0
Taxes: $354
Year Built: 1915
Amenities
Washer Connection
Washer-Stays
Dryer Connection-Electric
Dryer-Stays
Water Heater-Gas
Smoke Detector(s)
Security System
Window Treatments
Walk-In Closet(s)
Kit Counter-Ceramic Tile
Shop
Feature Descriptions
Appliance(s)/Kitchen Equipment: Built-In Stove, Gas Range, Dishwasher, Pantry, Refrigerator-Stays, Ice Maker Connection, Wall Oven
Days on Site: 3
Dining: Separate Dining Room, Separate Breakfast Rm
Exterior: Masonite
Fireplace: Woodburning-Site-Built, Glass Doors
Flooring: Wood
Lot descriprion: Level, Rural Property, Pond, Cleared, In Subdivision
Lot Dimensions: 5.75 acre(s)
Other Room(s): Formal Living Room, Great Room, Sun Room, Laundry
Parking Notes: Carport, One Car
Security: yes
Sewer: Septic
Water: Public Water
Listed By / Shown By
Listed By
Agency Name: Southern Homes Realty - White Hall
Agency Phone: 870-621-2111
Shown By
Agent Name: Andrew Sobral
Agent Phone: (901) 832-7663
Agency Title: Crye-Leike Real Estate Services

Source: Arkansas MLS
Estimate Your Payment
Estimated Payment
$ 1,411.46 per month $1,221.84 Principal & Interest $29.50 Property Tax $160.13 Homeowner's InsuranceChange Payment Information
Privacy Policy / DMCA Notice / ADA Accessibility


This site is hosted, designed and copyright
© 1994 - 2026 by
Delta Media Group, Inc. -- Patent Pending --
409 E Main | MLS# 26036140
This single family home located at 409 E Main, Sherrill, AR 72152 is currently listed for sale with an asking price of $549,000. This property was built in 1915 and has 5 bedrooms and 3 full and 1 partial baths with 3752 sq. ft. E Main is located in the BARRETT TO SHERRILL ADD subdivision. Search BARRETT TO SHERRILL ADD real estate on andrewsobral.crye-leike.com today.